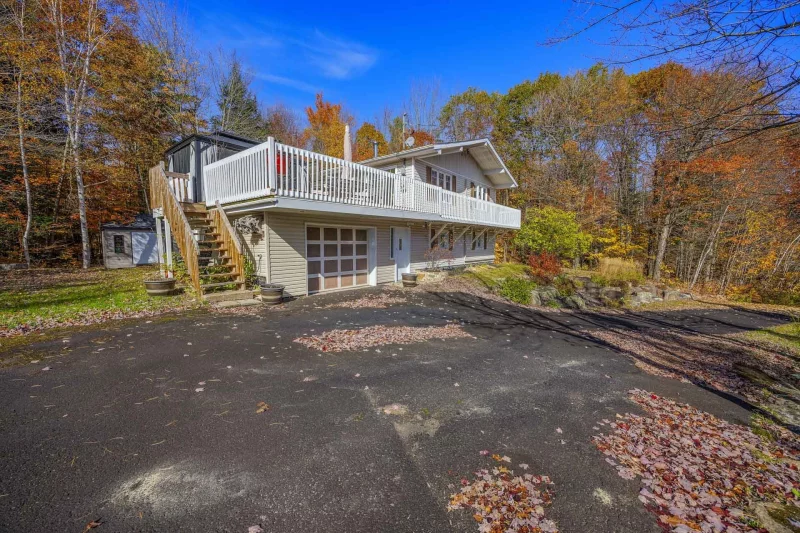
Bungalow
1024 Ch. Dunant, Sainte-Anne-des-Lacs J0R 1B0
$639,000 CAD
MLS: 28280758
Listing agent
Description
Dreaming of a place that makes you want to slow down and truly unwind? This house, nestled at the top of a hill and surrounded by trees, offers the very best of the Laurentians: generous nature, endless outdoor time, hiking, skiing, swimming, and lovely evenings with friends on the large terrace. Inside, a wood stove warms the cold evenings, a renovated kitchen makes you want to simmer your favourite dishes, and the beautiful bathroom invites you to relax. Natural light is everywhere, and the wall-mounted heat pump keeps you comfortable all year round.
Overview
- Bedrooms
- 3
- Bathrooms
- 2 Bathrooms
- Powder rooms
- 0
- Rooms
- 12 Rooms
- Year built
- 1990
- Living area
- NA
- Lot area
- 32,755 sq ft
(3,043.00 m²) - Building type
- Detached
- Building dimensions
- 28 x 38 feet
8.53 x 11.58 meters - Lot dimensions
- 46.13 x 75.56 meters
151 x 248 feet
Addendum
Dreaming of a place that makes you want to slow down and truly unwind? This 1990 bungalow is nestled at the top of a hill, surrounded by trees, on a large 32,758 sq. ft. lot in Sainte-Anne-des-Lacs. Here, nature is generous and outdoor living is endless: hiking, skiing, swimming, and lovely evenings with friends on the large terrace, with the gazebo to enjoy the summer.
Inside, natural light is everywhere. A wood stove warms the cold evenings, and the wall-mounted heat pump keeps you comfortable all year round. The kitchen, renovated in 2014, features cherry wood cabinets and will make you want to simmer your favourite dishes. The dining room and living room, with hardwood floors sanded in 2022, welcome family meals and long conversations alike. The upstairs bathroom, beautiful, invites you to relax.
The bungalow has three bedrooms, including the primary bedroom on the upper level and two bedrooms on the garden level, where you will also find a spacious family room and a workshop. It offers two full bathrooms and a laundry room. The garage and the shed complete the property.
And when you want to get out, everything is close: the Forêt Héritage and its trails for hiking, cross-country skiing and snowshoeing, Parc Parent, the municipal swimming area at Lac Loiselle, as well as the P'tit Train du Nord and the Saint-Sauveur ski slopes nearby. An address for lovers of wide-open spaces, close to services.
Building details
- Basement
- 6 feet and over
Finished basement - Bathroom / Washroom
- Seperate shower
- Cupboard
- Wood
- Heating system
- Other
Electric baseboard units - Foundation
- Poured concrete
- Garage
- Attached
Heated
Single width - Roofing
- Asphalt shingles
Lot details
- View
- Panoramic
- Driveway
- Asphalt
- Parking
- Outdoor
Garage - Zoning
- Residential
Features
- Water supply
- Artesian well
- Heating energy
- Wood
Electricity - Equipment available
- Wall-mounted heat pump
- Hearth stove
- Wood burning stove
- Distinctive features
- Wooded lot: hardwood trees
- Proximity
- Cross-country skiing
- Sewage system
- Purification field
Septic tank
Unit rooms
| Unit | Level | Room | Dimensions | Flooring |
|---|---|---|---|---|
| PRINCIPAL | Ground floor | Bedroom | 12.7x8.11 P | Floating floor |
| PRINCIPAL | Ground floor | Bedroom | 12.3x12.7 P | Floating floor |
| PRINCIPAL | Ground floor | Hallway | 5.8x6.8 P | Ceramic tiles |
| PRINCIPAL | Ground floor | Bathroom | 4.8x11.10 P | Ceramic tiles |
| PRINCIPAL | Ground floor | Family room | 13.4x27.3 P | Floating floor |
| PRINCIPAL | Ground floor | Workshop | 12.11x8.11 P | Concrete |
| PRINCIPAL | 2nd floor | Primary bedroom | 13.4x13.6 P | Wood |
| PRINCIPAL | 2nd floor | Bathroom | 12.3x8.11 P | Ceramic tiles |
| PRINCIPAL | 2nd floor | Kitchen | 13.4x10.2 P | Ceramic tiles |
| PRINCIPAL | 2nd floor | Dining room | 13.8x10.0 P | Wood |
| PRINCIPAL | 2nd floor | Living room | 12.3x20.7 P | Wood |
| PRINCIPAL | 2nd floor | Laundry room | 4.8x2.9 P |
Inclusions
English description not available. Here is the French description:
Tringles et rideaux, Gazebo, fixtures électriques, Lave-vaisselle, Hotte de cuisine, Thermopompe murale, Réservoir d'eau-chaude, Cabanon, Poêle à à combustion (Le poêle à à bois et la cheminées sont vendus sans garantie quant à leur conformité à la réglementation applicable ainsi qu'aux exigences imposées par les compagnies d'assurances.)
Exclusions
English description not available. Here is the French description:
Fixture de la salle à manger
Legal warranty
Sale with legal warranty
Assessments, taxes and expenses
Municipal assessment 2026
- Land
- $82,200
- Building
- $446,000
- Total
- $528,200
Taxes and expenses
- Municipal Taxes 2026
- $2,699
- School taxes 2026
- $398
- Total
- $3,097
Property photos
1024 Ch. Dunant, Sainte-Anne-des-Lacs J0R 1B0 · MLS 28280758