Bungalow
431 Rue Hébert, Saint-Eustache (East) J7P 4M5
$625,000 CAD
MLS: 17378797
Listing agent
Description
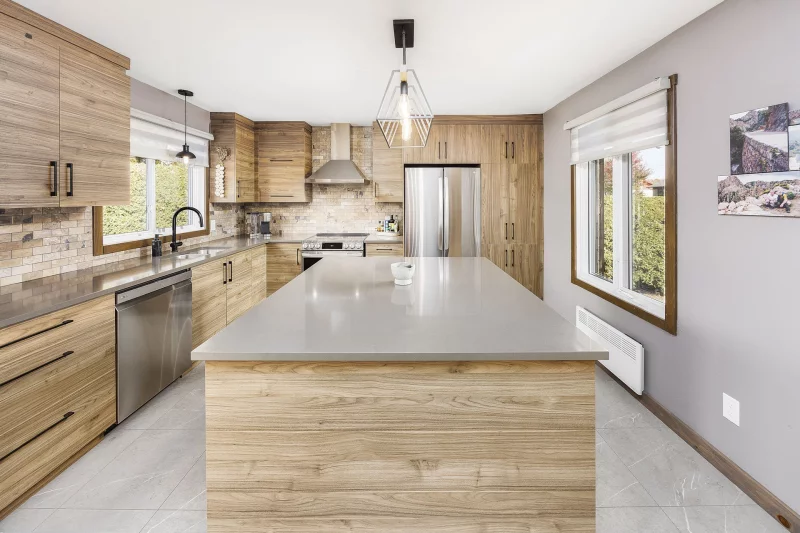
Will 2027 be your year? Have you decided to become a homeowner? Take action now and start planning your move for spring or summer 2027. This is a unique chance to get your hands on a home loved and cherished by the same owners for over 44 years! With its dream kitchen and a backyard sheltered from prying eyes, it is the perfect place for your family. Right next to the elementary school, your little ones will be just steps from home! The original 3-bedroom layout on the main floor can even easily be reinstated for added convenience.
Overview
- Bedrooms
- 2
- Bathrooms
- 1 Bathroom
- Powder rooms
- 0
- Rooms
- 11 Rooms
- Year built
- 1980
- Living area
- NA
- Lot area
- 7,150 pc
- Building type
- Detached
- Renovations
- Other (2025)
Kitchen (2021)
Windows (2025)
Roof - covering (2010) - Building dimensions
- 48 x 26 feet
14.63 x 7.96 meters - Lot dimensions
- 65 x 110 feet
19.81 x 33.53 meters
Addendum
Picture summer evenings on the terrace, under the pergola, in a backyard that can't be seen from the street. Mature hedges, a big lawn, a garden shed: a private spot of your own to entertain, let the kids play or simply unwind.
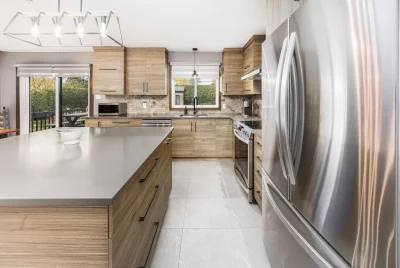
This 1980 brick bungalow has belonged to the same owners since 1982, and they have kept it in great shape. The kitchen, renovated in 2022, is the heart of the home, with its large island, beautiful wood cabinets and a patio door that opens right onto the terrace. The dining room and living room share one big open space where light pours in through the bay window, and the hardwood strip floors, sanded and varnished, add plenty of warmth. The washer and dryer are tucked away in the bathroom, which is very handy day to day.
The primary bedroom is spacious because it was created by combining two bedrooms that were originally there. A single wall would be enough to bring it back to the original layout: if your family wants three bedrooms on the main floor, it is very easy to do.
In the basement, the large family room, with its heated floor, is perfect for playtime, movie nights or gatherings with friends. You will also find a bedroom, generous storage space and a workshop: the handyman of the family will feel right at home.
Over the years, the owners have looked after the house consistently, with invoices to back it up. The roof was redone in 2010, a ductless heat pump has provided year-round comfort since 2018, the gutters and the patio door were replaced in 2020, and in 2025, the front door and several windows were replaced and the front porch received aluminum cladding. The electrical was updated in 2022, an electric vehicle charging station was installed in 2024, and the water heater and toilet were replaced this year.
And for true peace of mind: the sellers are graciously offering the Intégri-T warranty to the buyer, at their own expense. It protects against hidden defects, up to $50,000 for 3 years after the signing of the deed of sale. All you need to do is send them a recent pre-purchase inspection report, prepared by a building inspector who is a member of a recognized association. You buy with real peace of mind.
Horizon-Soleil school is just steps away. Godard and Jean-Guy-Mathers parks, a playground, a basketball court, an ice rink and a swimming pool are within a few minutes' walk, the bike paths are 200 m away and the bus stop is close by. The owners wish to move out in the spring of 2027.
Building details
- Basement
- 6 feet and over
Partially finished - Cupboard
- Melamine
- Windows
- PVC
- Foundation
- Poured concrete
- Siding
- Aluminum
Brick - Window type
- Sliding
Crank handle - Roofing
- Asphalt shingles
Lot details
- Driveway
- Asphalt
- Landscaping
- Land / Yard lined with hedges
- Pool
- Other
- Parking
- Outdoor
- Topography
- Flat
- Zoning
- Residential
Features
- Water supply
- Municipality
- Heating energy
- Electricity
- Proximity
- Highway
Daycare centre
Hospital
Elementary school
High school - Sewage system
- Municipal sewer
Unit rooms
| Unit | Level | Room | Dimensions | Flooring |
|---|---|---|---|---|
| PRINCIPAL | Ground floor | Primary bedroom | 17.11x13.9 P | Wood |
| PRINCIPAL | Ground floor | Bedroom | 11.10x10.4 P | Wood |
| PRINCIPAL | Ground floor | Bathroom | 10.6x7.2 P | Ceramic tiles |
| PRINCIPAL | Ground floor | Dining room | 12.8x9.10 P | Wood |
| PRINCIPAL | Ground floor | Kitchen | 12.8x10.9 P | Flexible floor coverings |
| PRINCIPAL | Ground floor | Living room | 13.9x11.8 P | Wood |
| PRINCIPAL | Ground floor | Hallway | 6.3x4.4 P | Ceramic tiles |
| PRINCIPAL | Basement | Family room | 24.5x14.1 P | Ceramic tiles |
| PRINCIPAL | Basement | Playroom | 24.5x21.5 P | Ceramic tiles |
| PRINCIPAL | Basement | Workshop | 12.8x11.6 P | Concrete |
| PRINCIPAL | Basement | Storage | 14.10x5.1 P | Concrete |
Inclusions
English description not available. Here is the French description:
Fixtures électriques, stores, tringles et rideaux, cuisinière, réfrigérateur, lave-vaisselle, hotte de cuisine, micro-ondes, laveuse, sécheuse, réservoir d'eau-chaude, gazebo, cabanon, aspirateur central, congélateur du sous-sol, thermopompe murale, borne de recharge électrique, armoire de la chambre des maitres.
Exclusions
Description not available.
Legal warranty
Sale with exclusion(s) of legal warranty – See listing broker(s)
Assessments, taxes and expenses
Municipal assessment 2026
- Land
- $228,100
- Building
- $239,100
- Total
- $467,200
Taxes and expenses
- Municipal Taxes 2026
- $3,002
- School taxes 2026
- $306
- Total
- $3,308
Property photos
431 Rue Hébert, Saint-Eustache (East) J7P 4M5 · MLS 17378797